
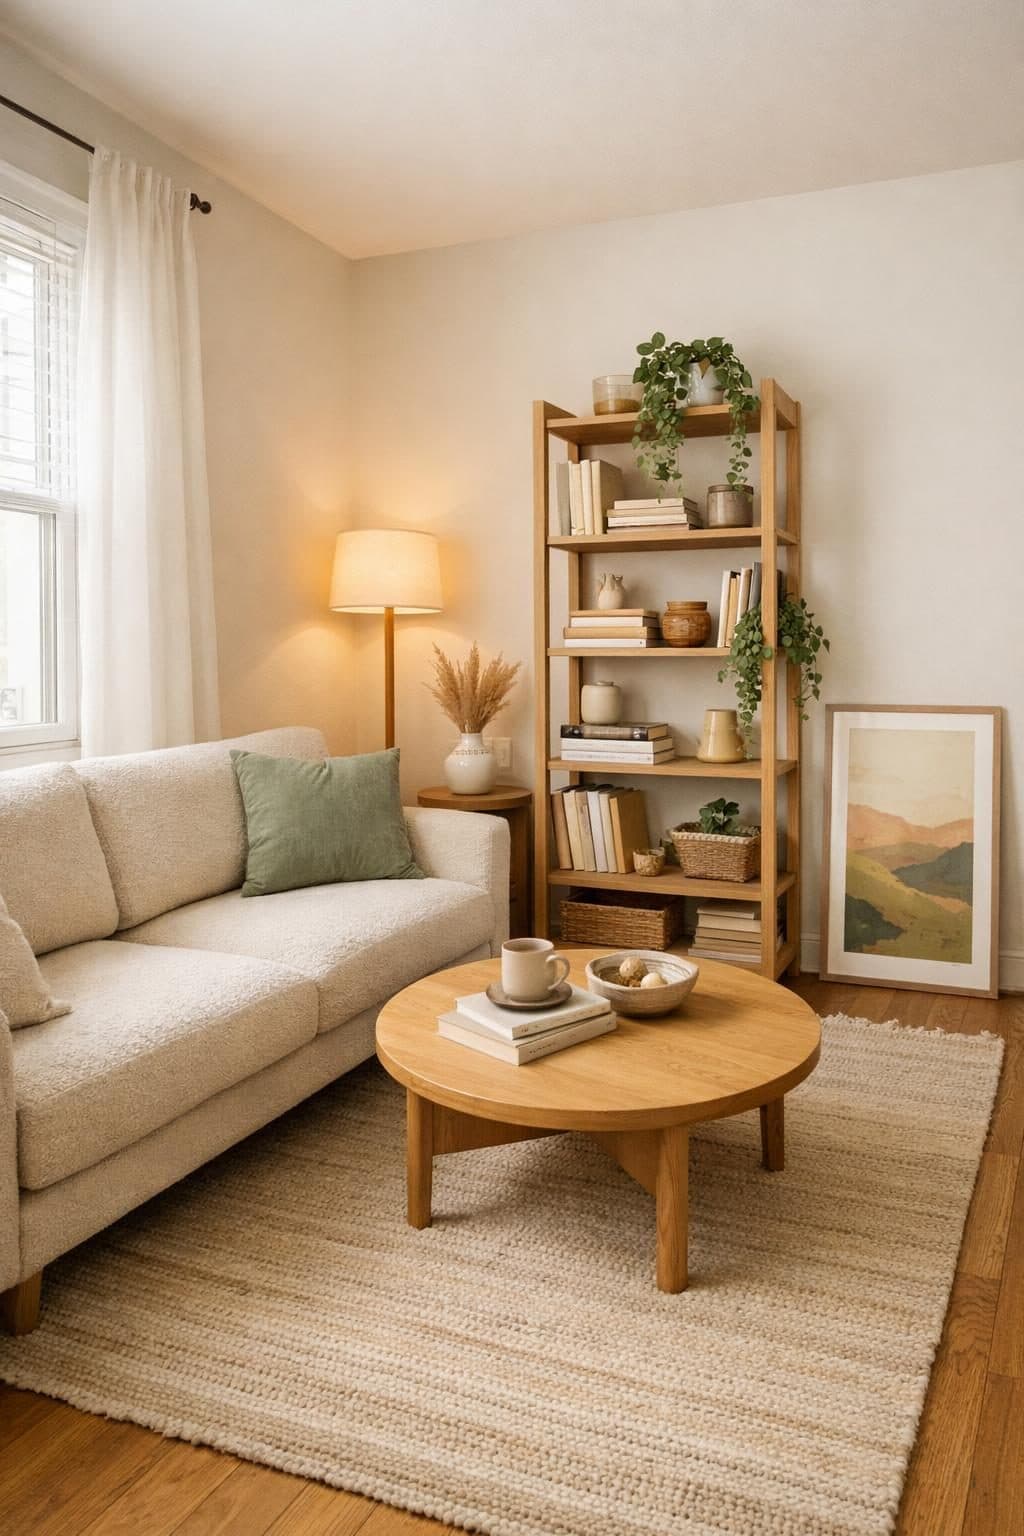
Most AI interior images have the same problem: the room is too big. Ask for a small apartment living room and you get something with fifteen-foot ceilings and enough floor space for a grand piano. It looks impressive and it is completely useless if you are trying to work out whether a sofa will fit in an actual rental.
The fix is a single instruction that almost nobody includes — scale honesty. State the dimensions, then explicitly tell the model the room must read as small, with proportional furniture and narrow but functional walkways. The four templates below build that in, along with the lived-in styling cues that stop an interior looking like a furniture catalogue.
What Makes Interior Prompts Technically Distinct
Scale Honesty Is the Whole Game
AI models are trained heavily on aspirational interior photography, which means they default to generous, expensive spaces. Counteracting that takes an explicit instruction: give the approximate dimensions, then add that this is a genuinely small room and must read that way — furniture sized to fit, walkways narrow but functional, ceiling at normal apartment height, no impossible square footage. This one addition does more for usefulness than any amount of styling detail.
Camera Height Determines Whether It Feels Real
Interior photography convention is to shoot from the height at which the room is actually experienced. For a living room that is seated eye level; for a bedroom, standing eye level from the doorway. Shooting a living room from standing height makes it feel like an inspection. This is a small instruction with a disproportionate effect on whether an image feels like somewhere a person lives.
Imperfection Reads as Home
The line between a showroom and a home is mess — a controlled amount of it. Bedding rumpled naturally rather than hotel-flat, stacked books, a leaning art print, some leaves slightly imperfect. Asking explicitly for a few things to be slightly imperfect is the difference between an image that looks staged and one that looks inhabited.
Template 1: Small Apartment Living Room
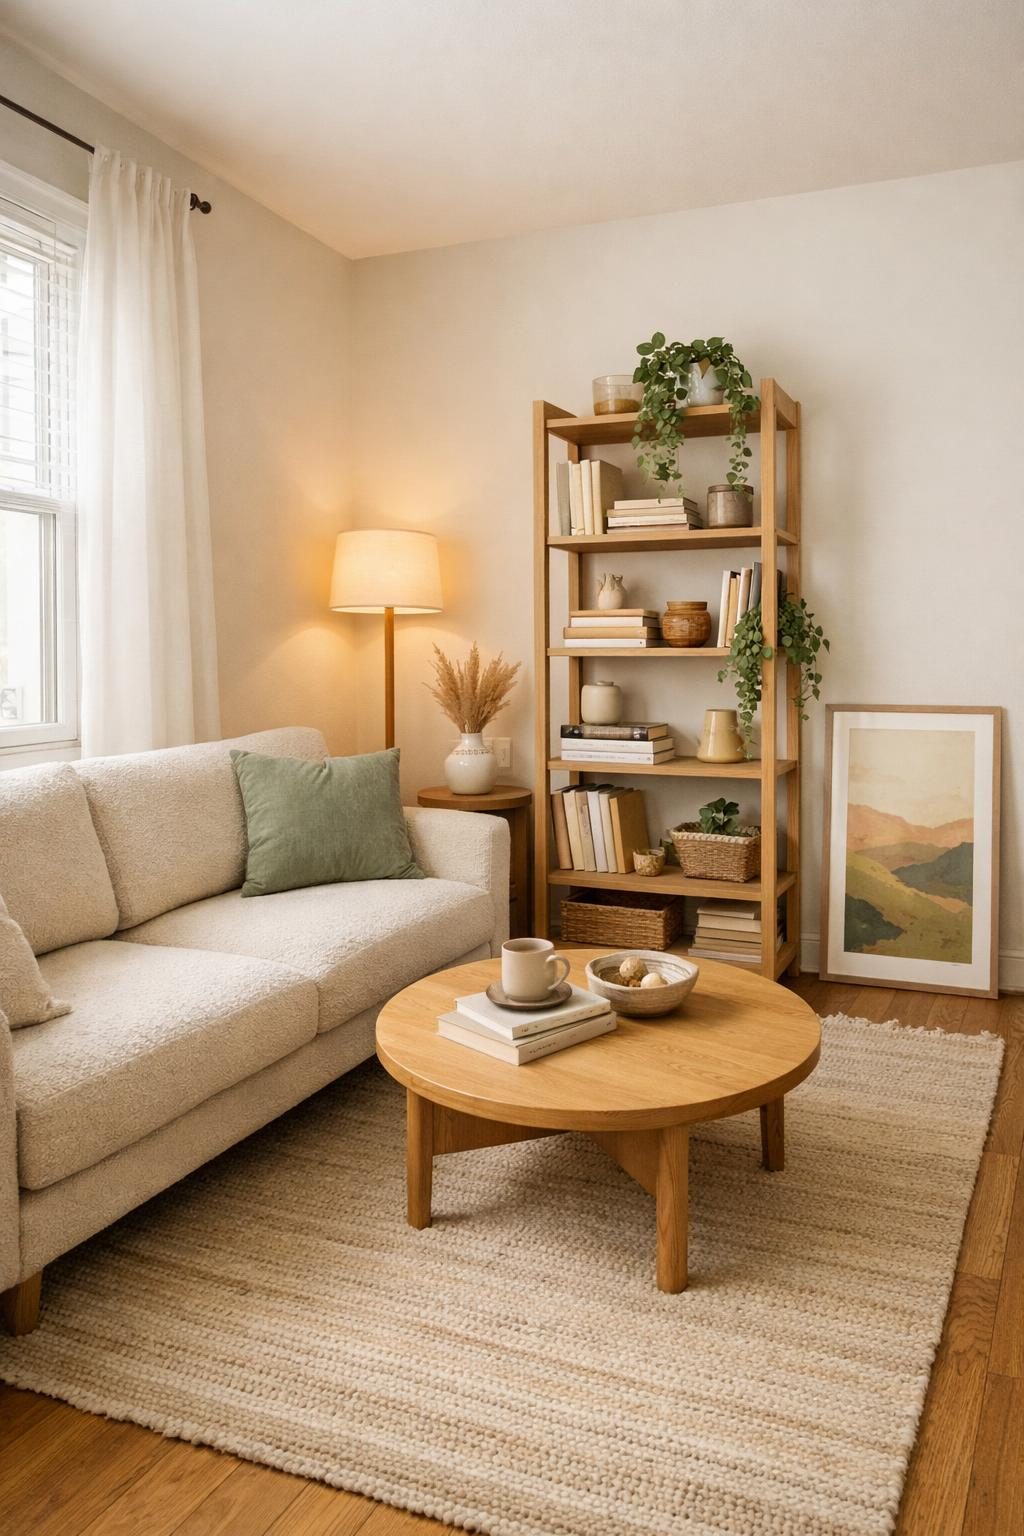
Try this small living room prompt free →
Interior photograph of a small apartment living room, approximately
12ft x 14ft, decorated in a warm minimalist style.

4K ultra-high definition interior photograph.
Lens: 24mm wide-angle, f/8 — the whole room sharp from foreground rug to back
wall, shot from a corner so the space reads at its full depth.
Camera height: seated eye level, the way the room is actually experienced.
Scale honesty: this is a genuinely small room and it must read that way —
furniture sized to fit, walkways narrow but functional, ceiling at normal
apartment height. No impossible square footage.
Furniture: a compact two-seat sofa, a low round coffee table and slim open
shelving, arranged to maximize floor space.
Lighting: soft afternoon light through a single window camera-left, plus a
warm floor lamp glowing in the far corner — layered light rather than a
single overhead source.
Materials at 4K: light oak, boucle upholstery and a flatweave wool rug with
full texture — textile weave, wood grain, and matte wall finish all
individually resolved.
Styling: stacked books, two trailing plants and a leaning art print —
lived-in and personal, a few things slightly imperfect.
Colors: warm neutrals with one sage accent.
Quality: 4K ultra-high definition interior photograph, Apartment Therapy
editorial standard — aspirational but genuinely achievable in a rental.
What to customize: The style slot carries the most weight — try mid-century modern, Japandi, boho or dark academia, and change materials and palette to match. Adjust the dimensions to your actual room. Keep the entire scale honesty block. It is the only thing standing between a useful visualisation and a fantasy.
Template 2: Aesthetic Apartment Bedroom
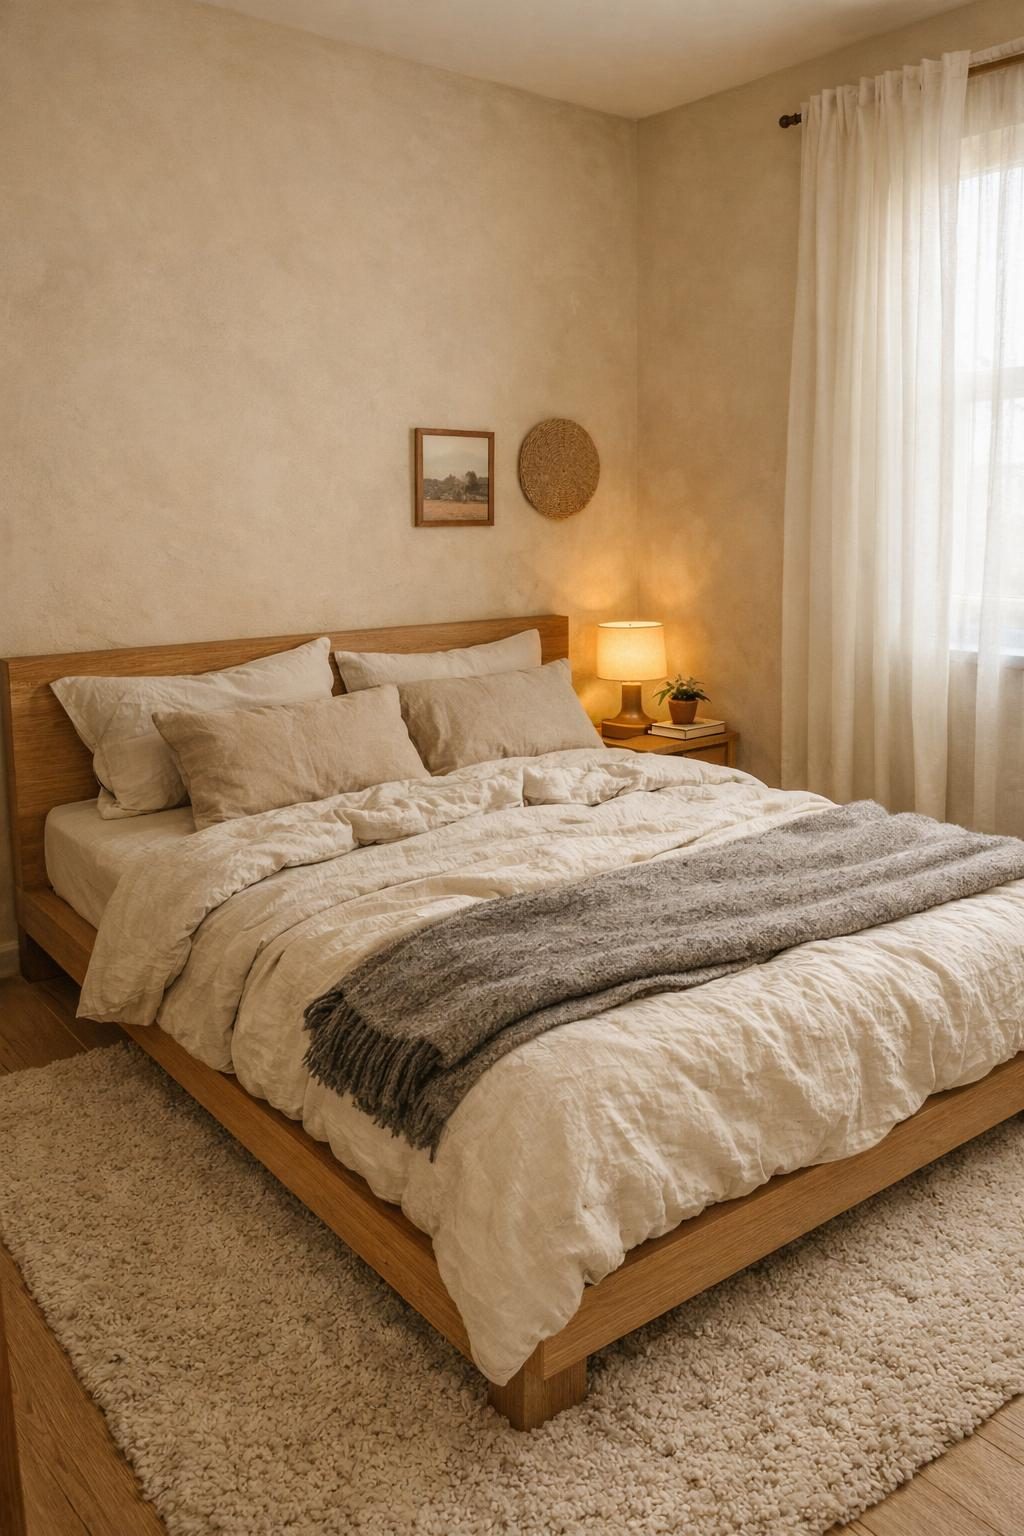
Try this apartment bedroom prompt free →
Interior photograph of a small apartment bedroom decorated in a warm
minimalist style.

4K ultra-high definition interior photograph.
Lens: 24mm wide-angle, f/8 — full room sharp, shot from the doorway corner.
Camera height: standing eye level.
Scale honesty: a real apartment bedroom — the bed dominates the room as it
actually would, with modest clearance around it.
Bed: a low oak platform bed with visibly layered bedding — washed linen
sheets, a heavy cotton quilt and a folded wool throw — rumpled naturally
rather than hotel-flat.
Lighting: soft morning light through sheer curtains camera-right, plus a
small warm bedside lamp already on. Warm temperature throughout, no cold
overhead light.
Materials at 4K: washed linen, light oak and a soft wool rug in full texture
— linen slub and wrinkle, wood grain, wall finish, and rug pile all
individually resolved.
Wall treatment: warm limewash in a soft oat tone.
Styling: a stacked book and small plant on the nightstand.
Colors: oat, cream and pale wood — warm, slightly desaturated, calm.
Atmosphere: quiet, private, lived-in.
Quality: 4K ultra-high definition interior photograph, editorial home
standard — cozy and real, not a furniture catalogue.
What to customize: Try cottagecore, Japandi, dark moody or coastal, and change the wall treatment to a gallery wall or exposed brick. Two lines are load-bearing: the bed dominates the room as it actually would keeps the proportions honest, and rumpled naturally rather than hotel-flat is what makes the bedding look slept in rather than displayed.
Template 3: Studio Apartment Layout
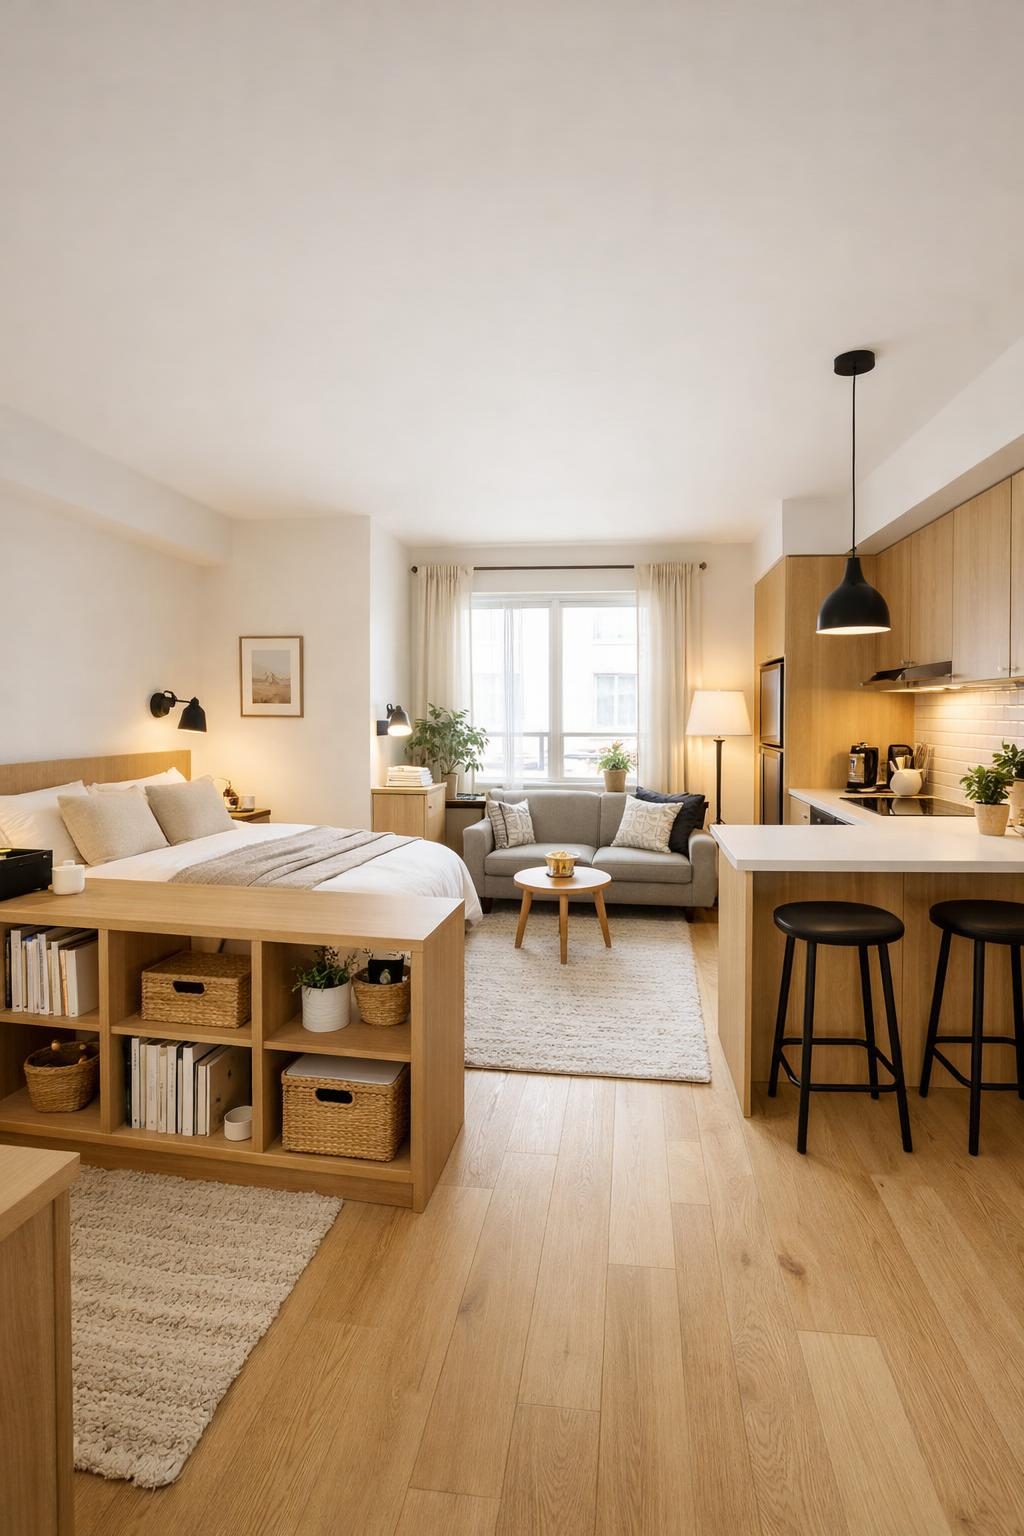
Try this studio layout prompt free →
Wide interior photograph of a complete studio apartment, approximately
400 sq ft, showing all zones in a single frame: a sleeping alcove, a living
area, a kitchenette and a compact desk. Decorated in a warm Scandinavian
style.

4K ultra-high definition interior photograph.
Lens: 16mm ultra-wide, f/11 — the only focal length that captures the full
studio; corrected so vertical lines stay vertical and the perspective does
not warp at the frame edges.
Camera position: the far corner, looking diagonally across the whole space.
Zoning: the divisions must be legible — a low open shelving unit separating
the sleeping area from the living area, with a clear sightline from the entry
through to the window.
Scale honesty: everything sized to a real studio; furniture proportional,
walkways tight but passable.
Lighting: one large window at the far wall, layered with a floor lamp by the
sofa, a pendant over the counter and a small desk lamp in each zone so the
separate areas read as separate.
Materials at 4K: pale oak, white plaster and black metal in full texture.
Colors: warm white and pale oak with black accents — a single continuous
palette across all zones, which is what makes a studio read as intentional
rather than cramped.
Quality: 4K ultra-high definition interior photograph, small-space design
editorial standard.
What to customize: Change the divider to a curtain, a low bookcase or a level change, and try industrial or eclectic styling. This is the hardest of the four to get right, and the reason is perspective — without corrected so vertical lines stay vertical, ultra-wide interiors bow outward at the edges and the room looks like a fisheye photo. Keep the single-palette instruction too; it is what visually unifies zones that would otherwise look like four unrelated rooms.
Template 4: Cozy Apartment Balcony
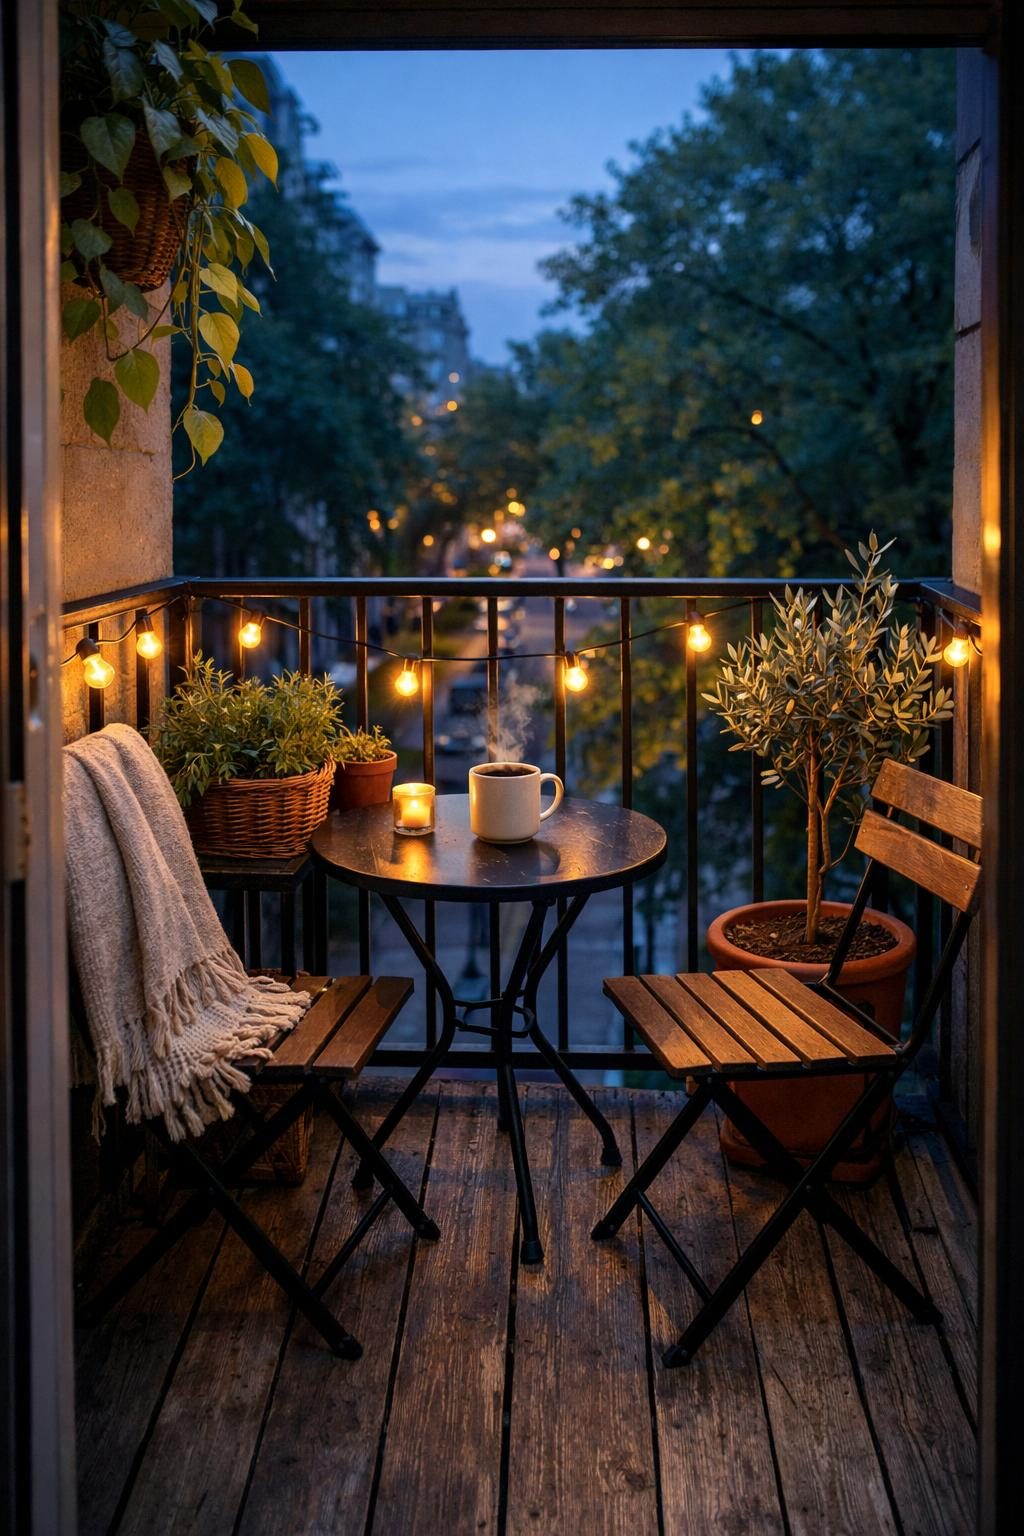
Try this balcony prompt free →
Photograph of a small apartment balcony, approximately 4ft x 8ft, styled as a
usable outdoor sitting area.

4K ultra-high definition exterior-interior photograph.
Lens: 24mm wide-angle, f/8, shot from the doorway looking out — the balcony in
the foreground and midground, a leafy street below visible beyond the railing
and softly out of focus.
Scale honesty: a genuinely narrow balcony, furnished proportionally — two
folding bistro chairs and a small round table, nothing oversized, a clear
path to the railing.
Plants: trailing pothos, potted herbs and a small olive tree, botanically
accurate, with individual leaves and pot textures resolved at 4K. Some leaves
slightly imperfect.
Lighting: blue hour dusk just after sunset, plus warm string lights strung
along the railing — the warm artificial light against the cooler outdoor
light is what makes this shot work.
Materials at 4K: weathered wood decking, rattan and terracotta pots in full
texture — weathered wood grain, rattan weave, ceramic glaze and railing metal
all individually legible.
Styling: a folded blanket over one chair and a coffee cup on the table.
Colors: terracotta, deep green and warm amber light.
Atmosphere: still, private, a small retreat carved out of a city.
Quality: 4K ultra-high definition small-space lifestyle photograph.
What to customize: Change the view to city skyline, distant hills or neighboring rooftops, and the plants to ferns and succulents or olive tree in a pot. The lighting note explains itself in the prompt and is worth keeping verbatim — the warm-cool contrast between string lights and blue hour sky is the entire reason this composition works. Shot in flat daylight, the same balcony looks unremarkable.
The Interior Prompt Checklist
Six instructions that separate a usable interior visualisation from a generic one:
| Instruction | What it prevents |
|---|---|
State dimensions + must read that way | Rooms inflating to impossible size |
| Camera height named explicitly | The inspection-photo look |
| Layered lighting, two or more sources | Flat, listing-photo lighting |
| Named materials with texture detail | Surfaces rendering as plastic |
Lived-in styling, slightly imperfect | Showroom staging |
| Single palette, three or four tones | Visual clutter in a small space |
Scale honesty is the one to keep if you keep only one. Everything else improves the image; that instruction is what makes it useful.
Related Resources
- Browse all Apartment Interiors prompts — Every interior template in the library
- ChatGPT 4K Real Estate Photography Prompts — Listing-standard interior and exterior techniques
- ChatGPT 4K Architecture Prompts Guide — Larger-scale architectural and structural imagery
- ChatGPT Architectural Drawing Prompts — Plans, elevations and technical drawing styles