
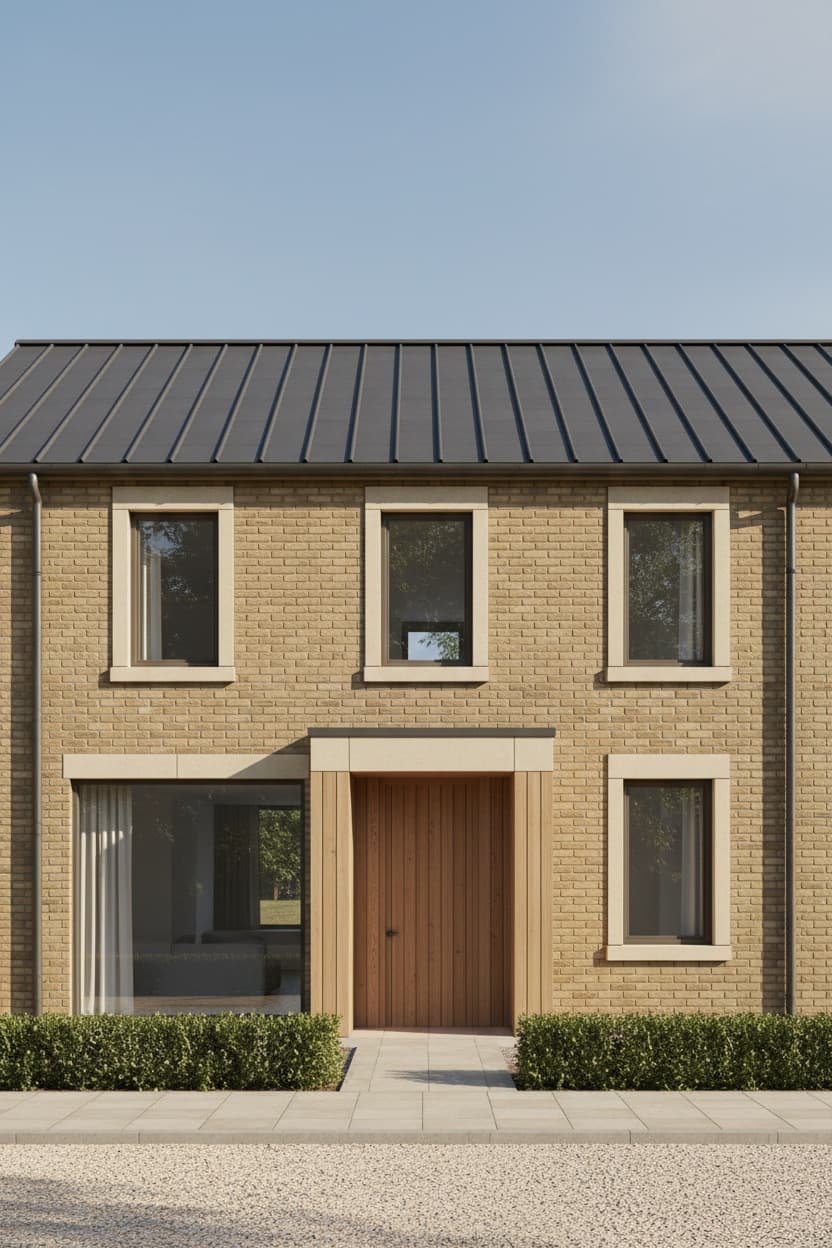
House Elevation to Exterior Render
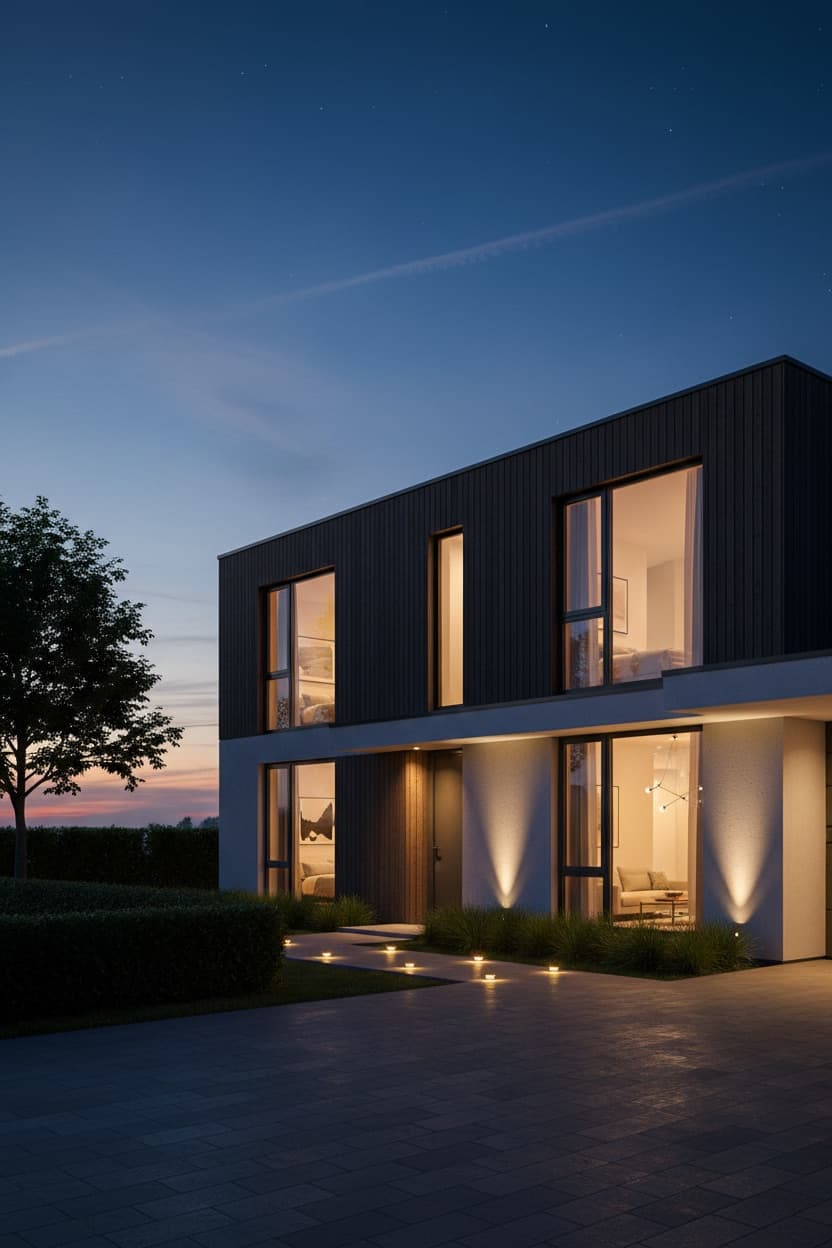
Restyle a house exterior, or turn a flat elevation drawing into a three-dimensional-looking render. Image output, not a 3D file.
imageadvancedArchitectural Rendering
# Prompt Template
Using the uploaded elevation drawing, produce a photorealistic 3D exterior render of the house.
WHAT IS FIXED — the structure. Preserve exactly: the overall massing and footprint, the number of storeys and their heights, the roof form and pitch, and the position, size and proportion of every window and door opening. These are not yours to change. A restyled facade on the wrong structure is a failed result.
WHAT TO CHANGE — the skin. Apply this exterior scheme: warm buff handmade brick with pale sandstone sills and vertical cedar cladding to the entrance bay. Colour: warm buff and pale stone with a dark grey roof. Roof: dark grey standing-seam zinc with visible seam lines. Window frames: dark bronze anodised, set deep into the wall reveals. Entrance: a recessed porch with a timber-lined reveal. Apply materials with honest surface character — brick with visible individual courses and mortar joints, render with a fine float texture, timber with real grain direction, stone with genuine coursing. Flat untextured colour fill is the failure mode to avoid.
DEPTH — an elevation drawing is flat; the render must not be. Give every element its real projection: window reveals set back into the wall thickness, sills and heads projecting, the roof with its true overhang casting a shadow line on the wall below, the entrance genuinely recessed. The shadows those projections cast are what make the render read as three-dimensional.
SITE AND LIGHT — Ground: a clipped low box hedge, pale gravel drive and a paved path to the entrance. Lighting: clear late morning sun from camera left at 40 degrees, with shadow direction physically consistent across the whole facade and soft contact shadows at the ground line.
CAMERA — 35mm straight-on elevation view. All verticals kept vertical.
OUTPUT — one render at the largest size the image tool supports. Do not treat an exact pixel dimension as a requirement.
SELF-CHECK — before presenting, compare your render against the source drawing by eye: storey count, roof pitch, the position and proportion of every opening, and the overall width-to-height proportion. If something is clearly off, regenerate once with that correction called out, then say briefly what you changed and what you preserved.
Negative prompt:
changed structure, moved windows, altered roof pitch, added storeys, flat untextured colour, no window reveals, missing shadows, tilted verticals, watermark, text, low quality
# Customize Variables
Share:
# Tags
ai house exterior designhouse elevation designchatgpt prompt for house elevation designchatgpt house exterior design prompt3d elevation designchatgpt astraexterior renderfacade design
# Related Prompts
# Related Articles
ChatGPT Astra Architecture Prompts — Photo to Editable 3D Model
Which of these five produce an editable 3D model and which produce an image, the full prompts, and the checks that make Astra iterate.
ChatGPT Image Prompts for 4K Quality
Master high-resolution AI image generation with proven prompt techniques.
Stunning AI Art with DALL-E & Midjourney
Complete guide to crafting prompts for breathtaking AI artwork.
Ultimate Guide to Prompt Engineering
Learn the principles behind crafting effective prompts for any AI tool.
newsletter.sh
# Weekly Best Prompts — Delivered Free
Get the 5 best ChatGPT prompts of the week, curated and ready to copy. No spam, unsubscribe any time.
$ No spam · Unsubscribe any time · Free forever