
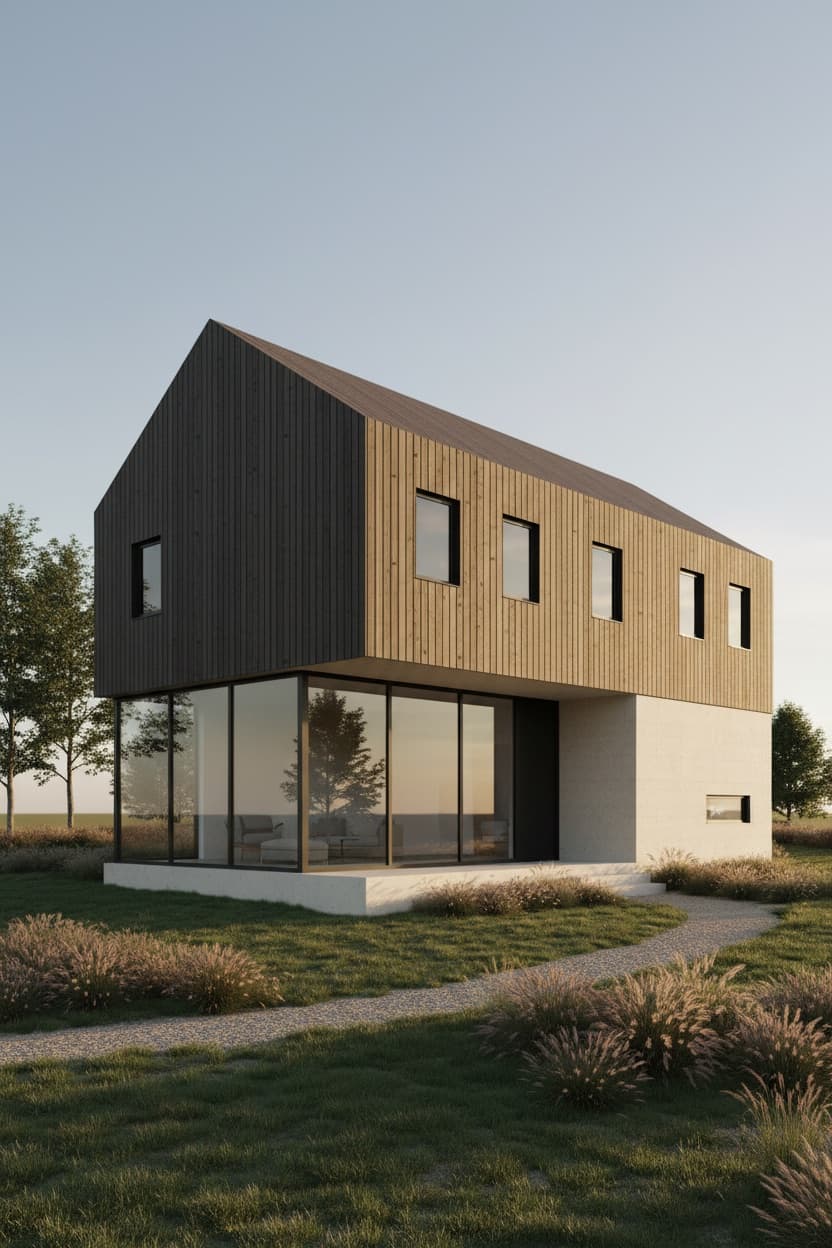
Architectural Sketch to Photorealistic Render
Turn a hand sketch or SketchUp screenshot into a photorealistic architectural render. Image output, not a 3D file.
imageadvancedArchitectural Rendering
# Prompt Template
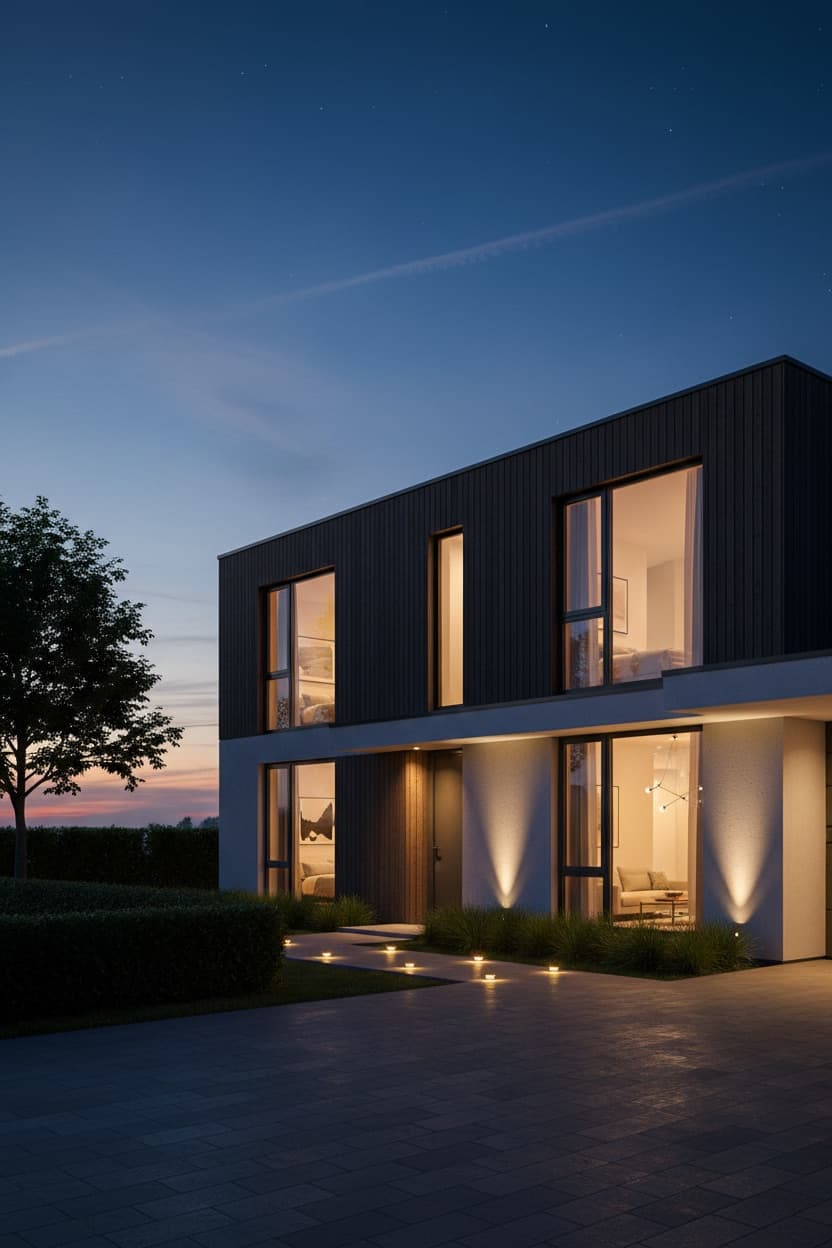
Using the uploaded architectural sketch, produce a photorealistic architectural render of the same building.
THE HARD CONSTRAINT — this is a rendering job, not a design job. The geometry in the source drawing is the design and it is fixed. Preserve exactly: the massing and overall proportions, the number of storeys, the roof form and pitch, the position and proportion of every window and door opening, and the relationship between the building and its ground line. Do not add storeys, move openings, change the roof, add ornament, or 'improve' the composition. If part of the sketch is ambiguous, resolve it in the simplest way consistent with the rest of the drawing and say which reading you chose.
WHAT TO ADD — everything the sketch leaves out. Materials: vertical charred timber cladding with a pale sandblasted concrete base and matte black window frames, with real surface character — visible texture, appropriate roughness, honest reflectance. Glazing: real glass behaviour — partial reflection of the sky and surroundings, a hint of the interior visible behind it, not flat blue fill. Lighting: late afternoon sun low from camera right, long soft shadows, with physically consistent shadow direction and soft contact shadows where every element meets the ground. Site: a gently sloping lawn with native ornamental grasses and a gravel path, scaled correctly against the building. Entourage: two small trees, no people and no vehicles, kept restrained — supporting the architecture rather than competing with it.
CAMERA — 28mm three-quarter view at eye level. Vertical lines stay vertical: use a two-point perspective correction rather than tilting up. Depth of field wide enough that the whole building reads sharp.
OUTPUT — a single render at the largest size the image tool supports. Do not treat an exact pixel dimension as a requirement.
SELF-CHECK — before presenting, look at your render beside the source drawing and compare: storey count, the presence and relative position of every opening, roof pitch, and overall proportion. If something is clearly off, regenerate once with that specific correction called out. Judge this by eye — a rendered image is a new picture, not a traced copy, so small differences are expected and do not need certifying.
Negative prompt:
redesigned building, added storeys, moved windows, changed roof form, invented ornament, flat blue glass, tilted verticals, cartoon rendering, sketchy output, watermark, text, low quality
# Customize Variables
Share:
# Tags
sketch to render aisketch to renderarchitectural render prompt for chatgptsketchup to renderchatgpt astraarchitectural renderingchatgpt architecture rendering promptconcept sketch render
# Related Prompts
# Related Articles
ChatGPT Astra Architecture Prompts — Photo to Editable 3D Model
Which of these five produce an editable 3D model and which produce an image, the full prompts, and the checks that make Astra iterate.
ChatGPT Image Prompts for 4K Quality
Master high-resolution AI image generation with proven prompt techniques.
Stunning AI Art with DALL-E & Midjourney
Complete guide to crafting prompts for breathtaking AI artwork.
Ultimate Guide to Prompt Engineering
Learn the principles behind crafting effective prompts for any AI tool.
newsletter.sh
# Weekly Best Prompts — Delivered Free
Get the 5 best ChatGPT prompts of the week, curated and ready to copy. No spam, unsubscribe any time.
$ No spam · Unsubscribe any time · Free forever