
# Architectural Rendering ChatGPT Prompts
5 free prompt templates in Architectural Rendering style — ready to copy and use with ChatGPT, DALL-E & Midjourney.
[image]
advanced
Architectural Rendering
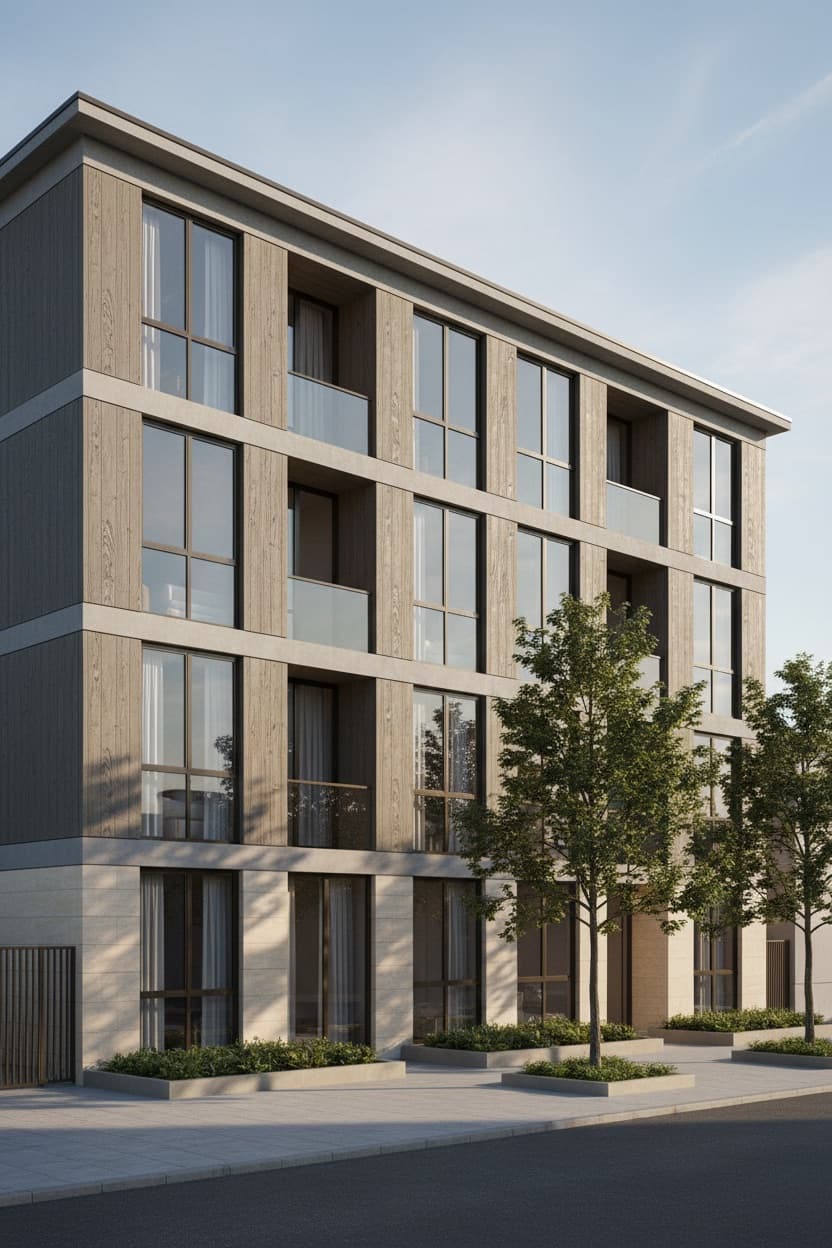
You are working as a 3D modelling agent with Blender open. Using the uploaded photograph of a building, reconstruct the building as editable 3D geometry and produce a presentation render.
STEP 1 — Read the reference. Before modelling, state back what you measure from the photo: number of storeys, approximate floor-to-floor height, roof form, window grid and spacing, and the primary facade materials. Work in real-world metric units. If the photo is a three-quarter view, infer the hidden elevations symmetrically and say that you are inferring them.
STEP 2 — Build. Model the whole building including the visible portion of its site. Geometry fidelity is the hard constraint: preserve the proportions, storey heights, window positions and roof pitch visible in the photograph. Do NOT redesign, restyle, beautify or 'improve' the building. If a detail is not visible, keep it simple rather than inventing ornament.
STEP 3 — Keep it editable. Every element below must be a separate, named object — not merged into one mesh: Walls, Roof, Glazing, Window_Frames, Doors, Balconies, Ground. Apply a single material per named group. A visually convincing single-mesh shell is a failed result.
STEP 4 — Materials. Match the materials visible in the photograph as closely as you can identify them — set base colour, roughness and a plausible bump or normal for each. No procedural noise standing in for real material character.
STEP 5 — Scene. Ground plane with a paved forecourt with low planting beds and two street trees. Lighting: clear morning light with the sun 35 degrees above the horizon from camera left, using a sun lamp with a physically plausible angle plus a sky HDRI for fill. Camera: 24mm three-quarter view from street level, at human eye height of 1.6m, with the vertical lines of the building kept vertical — apply a two-point perspective correction rather than tilting the camera up.
STEP 6 — Output. Save the .blend file, export a GLB, and render one hero frame at the highest resolution Blender is set to.
COMPLETION CRITERIA — do not stop at the first render. Render the frame, look at it, and compare it against the uploaded photo. Check: storey count matches, window grid matches, roof form matches, no interpenetrating geometry, no floating elements, vertical lines vertical. Where the render diverges from the reference, revise your script and re-render. Repeat until all six checks pass, then report which checks you verified and list every named object you created.
Negative prompt :
single merged mesh, unnamed objects, redesigned building, invented ornament, distorted proportions, tilted verticals, floating geometry, interpenetrating walls, watermark, text overlay, low quality
[image]
advanced
Architectural Rendering
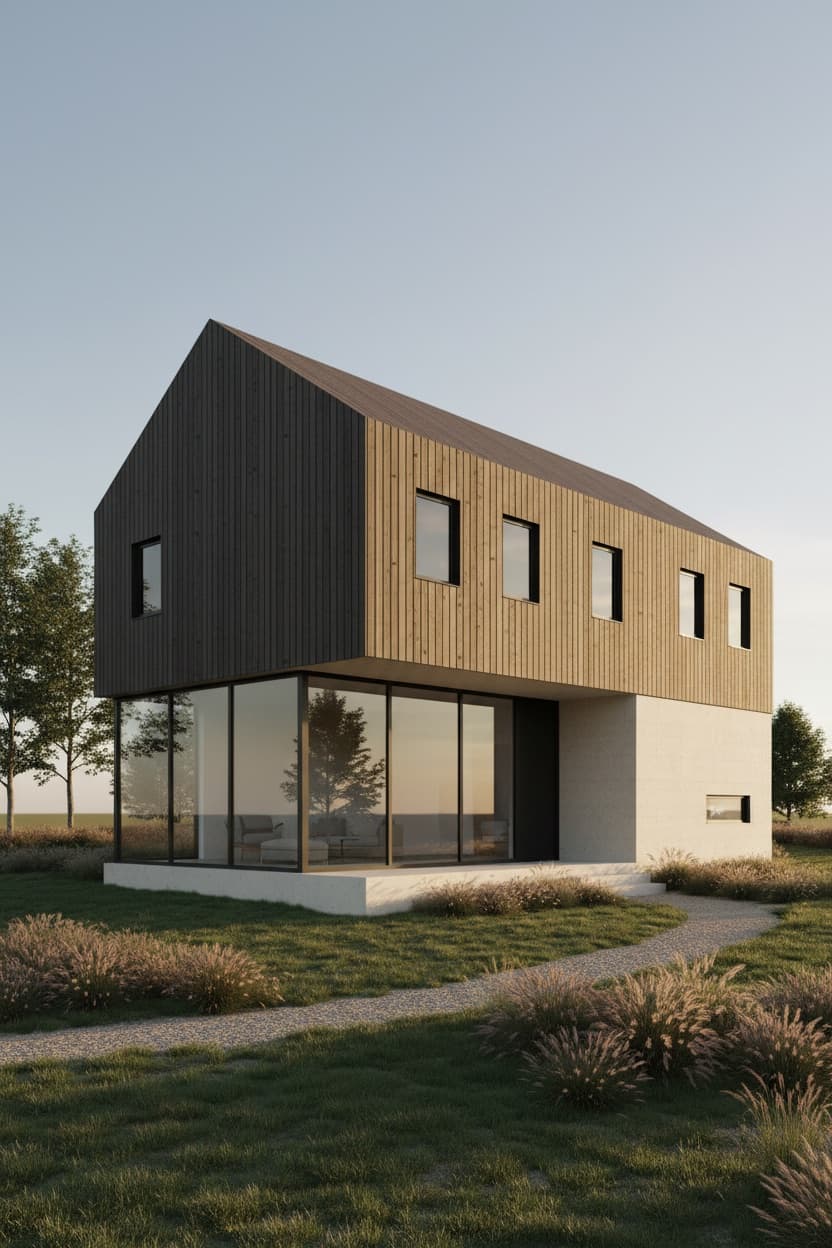
Using the uploaded architectural sketch, produce a photorealistic architectural render of the same building.
THE HARD CONSTRAINT — this is a rendering job, not a design job. The geometry in the source drawing is the design and it is fixed. Preserve exactly: the massing and overall proportions, the number of storeys, the roof form and pitch, the position and proportion of every window and door opening, and the relationship between the building and its ground line. Do not add storeys, move openings, change the roof, add ornament, or 'improve' the composition. If part of the sketch is ambiguous, resolve it in the simplest way consistent with the rest of the drawing and say which reading you chose.
WHAT TO ADD — everything the sketch leaves out. Materials: vertical charred timber cladding with a pale sandblasted concrete base and matte black window frames, with real surface character — visible texture, appropriate roughness, honest reflectance. Glazing: real glass behaviour — partial reflection of the sky and surroundings, a hint of the interior visible behind it, not flat blue fill. Lighting: late afternoon sun low from camera right, long soft shadows, with physically consistent shadow direction and soft contact shadows where every element meets the ground. Site: a gently sloping lawn with native ornamental grasses and a gravel path, scaled correctly against the building. Entourage: two small trees, no people and no vehicles, kept restrained — supporting the architecture rather than competing with it.
CAMERA — 28mm three-quarter view at eye level. Vertical lines stay vertical: use a two-point perspective correction rather than tilting up. Depth of field wide enough that the whole building reads sharp.
OUTPUT — a single render at the largest size the image tool supports. Do not treat an exact pixel dimension as a requirement.
SELF-CHECK — before presenting, look at your render beside the source drawing and compare: storey count, the presence and relative position of every opening, roof pitch, and overall proportion. If something is clearly off, regenerate once with that specific correction called out. Judge this by eye — a rendered image is a new picture, not a traced copy, so small differences are expected and do not need certifying.
Negative prompt :
redesigned building, added storeys, moved windows, changed roof form, invented ornament, flat blue glass, tilted verticals, cartoon rendering, sketchy output, watermark, text, low quality
[image]
advanced
Architectural Rendering
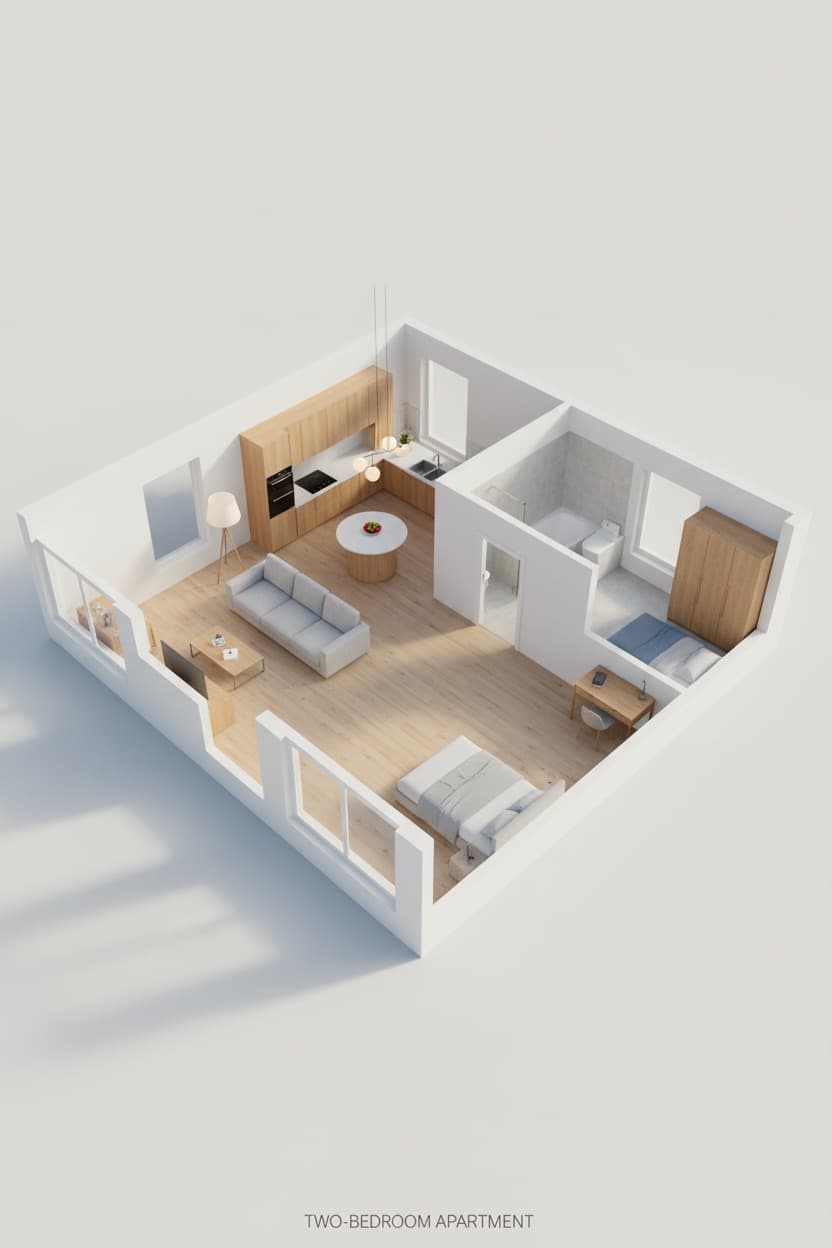
You are working as a 3D modelling agent with Blender open. Using the uploaded floor plan, build a correctly-scaled 3D model of the dwelling and render it.
STEP 1 — Establish scale first. Before modelling anything, find the scale: read the dimension strings, the scale bar, or a known reference such as a standard door leaf at 0.9m or a stair tread at 0.25m. State the scale you derived and the resulting overall footprint in metres. If the plan carries no dimensions at all, say so and assume a standard door width, then proceed. Getting this wrong invalidates everything downstream.
STEP 2 — Trace the plan. Extrude every wall to a floor-to-ceiling height of 2.7m. Wall thickness: 300mm external, 100mm internal. Reproduce the plan exactly — every room, every wall, every opening in the position shown. Do not re-plan the layout, merge rooms, straighten walls or 'fix' anything you consider awkward. Cut door and window openings at the positions marked, using standard heights: doors 2.1m, window heads 2.1m with sills at 0.9m unless the plan says otherwise.
STEP 3 — Name every room. Each room must be a separate, named object matching its label on the plan: Living, Kitchen, Bedroom_1, Bedroom_2, Bathroom, Hall, and so on. Walls, Floor, Ceiling, Doors and Glazing are each their own named group. Nothing merged.
STEP 4 — Fit out. Furnish every room appropriately for its label. Every item scaled to real dimensions — a 3-seat sofa is 2.1m, a double bed is 1.4m by 2.0m, a kitchen worktop is 0.9m high and 0.6m deep. Wrong furniture scale is the fastest way to make a plan render read as fake.
STEP 5 — Materials and light. Floors: pale oak throughout, light grey stone in the bathroom. Walls matte off-white unless the plan indicates otherwise. Lighting: bright even daylight entering from two sides plus warm practical lamps, with daylight entering through the window openings in the positions you cut, plus warm practical lights where the plan shows fittings.
STEP 6 — Output and view. Render a 45-degree cutaway dollhouse view with the walls cut at waist height. Save the .blend and export a GLB.
COMPLETION CRITERIA — render, inspect, and verify against the plan: room count matches, room adjacencies match, every door and window is in the position shown, the footprint matches the scale you derived, and furniture reads at plausible human scale. Revise and re-render until all five pass, then report the derived scale, the overall footprint, and every room object you named.
Negative prompt :
re-planned layout, merged rooms, wrong scale, oversized furniture, missing rooms, doors in wrong positions, single merged mesh, distorted geometry, watermark, text, low quality
[image]
advanced
Architectural Rendering
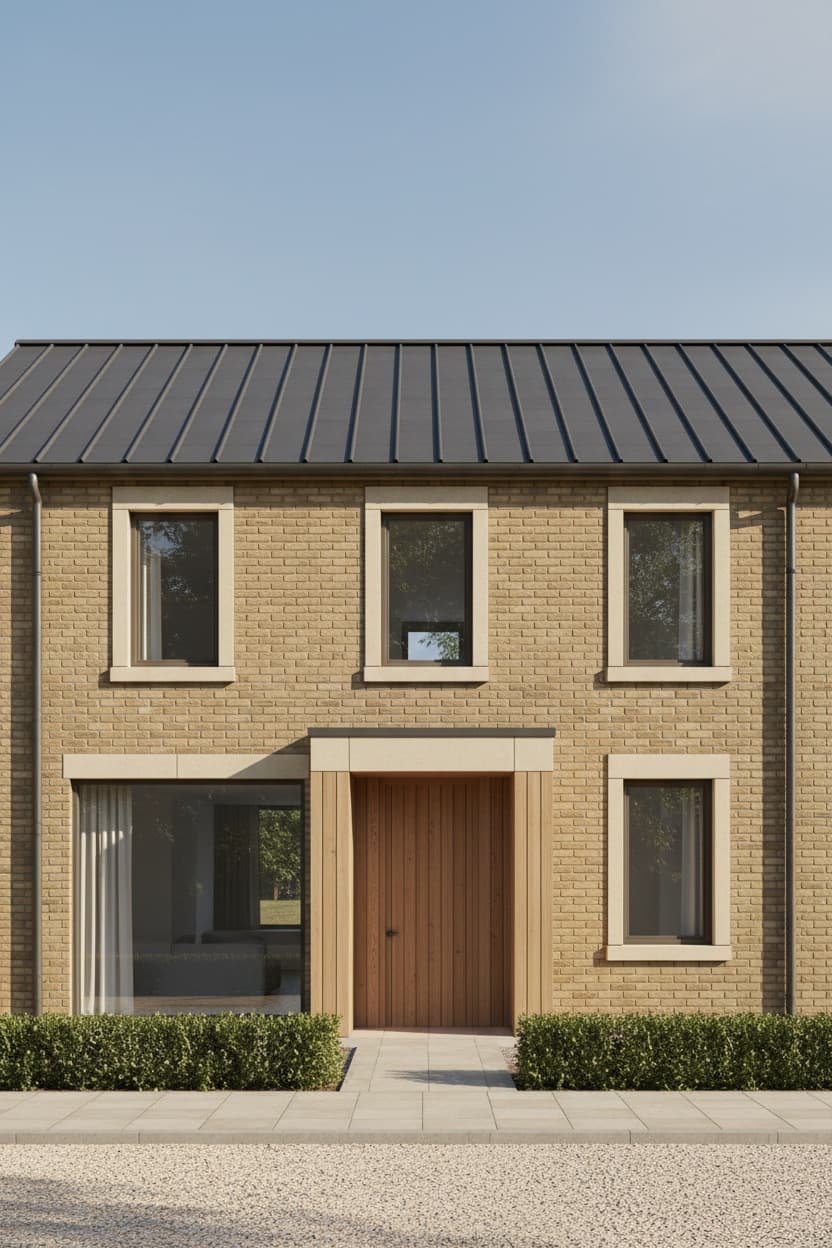
Using the uploaded elevation drawing, produce a photorealistic 3D exterior render of the house.
WHAT IS FIXED — the structure. Preserve exactly: the overall massing and footprint, the number of storeys and their heights, the roof form and pitch, and the position, size and proportion of every window and door opening. These are not yours to change. A restyled facade on the wrong structure is a failed result.
WHAT TO CHANGE — the skin. Apply this exterior scheme: warm buff handmade brick with pale sandstone sills and vertical cedar cladding to the entrance bay. Colour: warm buff and pale stone with a dark grey roof. Roof: dark grey standing-seam zinc with visible seam lines. Window frames: dark bronze anodised, set deep into the wall reveals. Entrance: a recessed porch with a timber-lined reveal. Apply materials with honest surface character — brick with visible individual courses and mortar joints, render with a fine float texture, timber with real grain direction, stone with genuine coursing. Flat untextured colour fill is the failure mode to avoid.
DEPTH — an elevation drawing is flat; the render must not be. Give every element its real projection: window reveals set back into the wall thickness, sills and heads projecting, the roof with its true overhang casting a shadow line on the wall below, the entrance genuinely recessed. The shadows those projections cast are what make the render read as three-dimensional.
SITE AND LIGHT — Ground: a clipped low box hedge, pale gravel drive and a paved path to the entrance. Lighting: clear late morning sun from camera left at 40 degrees, with shadow direction physically consistent across the whole facade and soft contact shadows at the ground line.
CAMERA — 35mm straight-on elevation view. All verticals kept vertical.
OUTPUT — one render at the largest size the image tool supports. Do not treat an exact pixel dimension as a requirement.
SELF-CHECK — before presenting, compare your render against the source drawing by eye: storey count, roof pitch, the position and proportion of every opening, and the overall width-to-height proportion. If something is clearly off, regenerate once with that correction called out, then say briefly what you changed and what you preserved.
Negative prompt :
changed structure, moved windows, altered roof pitch, added storeys, flat untextured colour, no window reveals, missing shadows, tilted verticals, watermark, text, low quality
[image]
advanced
Architectural Rendering
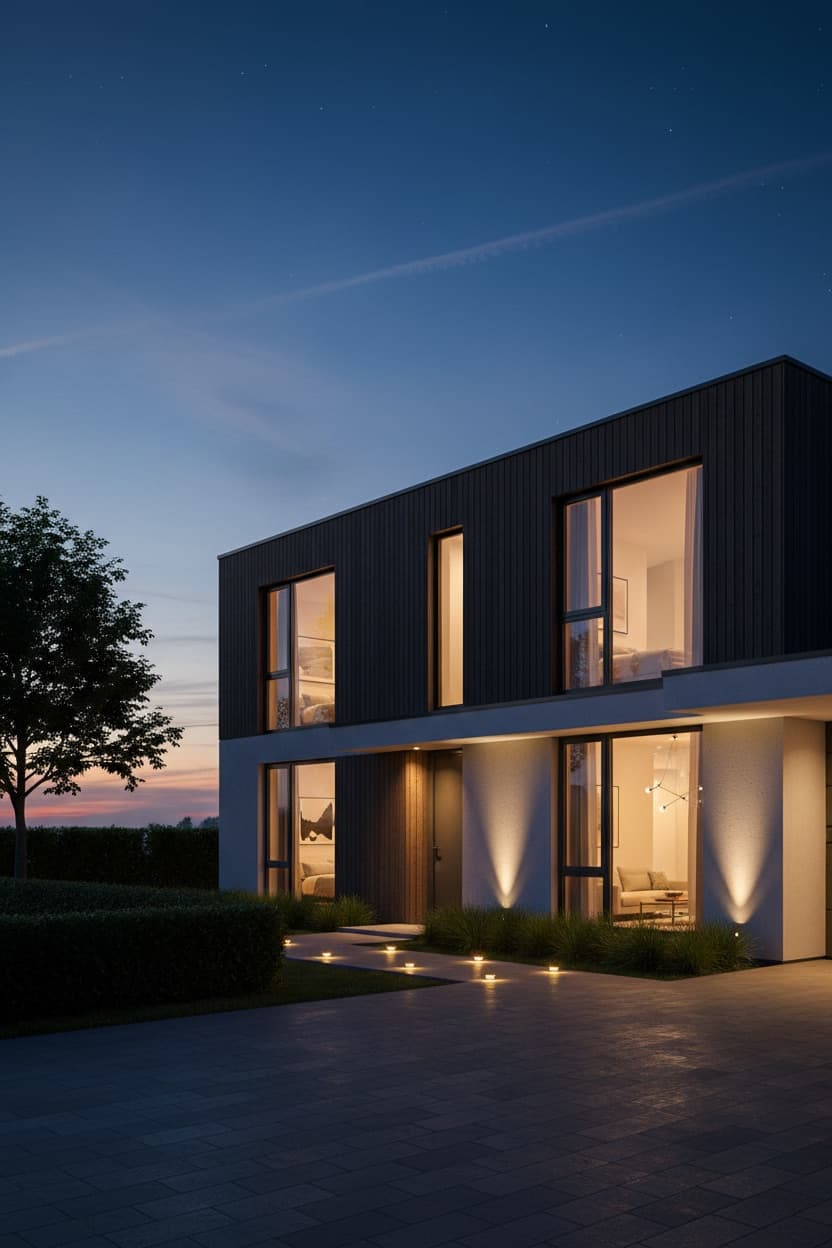
Using the uploaded daytime architectural render, convert the image from daylight to dusk. This is a lighting and atmosphere change only.
WHAT MUST NOT CHANGE — the architecture and the frame. Preserve exactly: the building's geometry, proportions and every material, the camera position and angle, the composition and crop, and the position of every window, door and architectural element. Do not re-render the building, redesign any part of it, move the camera, or alter the landscaping layout. Only the light, the sky and the atmosphere change.
THE SKY — replace the daytime sky with blue hour, roughly 20 minutes after sunset. Deep blue gradient, darkest at the top of the frame and warming toward the horizon where the last of the sun sits. A few streaks of high cloud catching the residual light, first stars just appearing. The sky must retain real tonal detail — never a flat black or a blown-out gradient.
THE INTERIORS — this is what sells the shot. Every window that would plausibly be occupied glows warm from within, around 2700K against the cool blue exterior. Vary the intensity room to room so it reads as a real building rather than a uniformly lit box: the living room bright and inviting, an upstairs bedroom dimmer and softer, the hallway a narrow warm slot. Through the glass, allow a suggestion of interior depth — a ceiling plane, a wall, a hint of furniture — not flat orange fill.
EXTERIOR LIGHTING — warm amber path lights along the walkway, two uplights grazing the facade, a soft glow under the entrance canopy. Each fitting casts a real pool of light with a visible falloff on the surface it washes, plus soft contact shadows.
THE BALANCE — the entire craft of this shot is the exposure balance between a sky that still holds colour and interiors that glow without blowing out. Hold both. The facade should sit in soft ambient blue light, still legible, its materials still readable — not silhouetted.
ATMOSPHERE — clear and crisp with a very light haze around the exterior lights. Colour grade: cool blue shadows against warm amber light, deep but never crushed blacks, saturated but believable.
OUTPUT — one render at the largest size the image tool supports, keeping the source aspect ratio. Do not treat an exact pixel dimension as a requirement.
SELF-CHECK — before presenting, compare against the source by eye: camera position unchanged, building geometry and materials unchanged, sky holding tonal detail, interior lights glowing without clipping, facade materials still readable in the ambient light. If something is clearly off, regenerate once with that correction called out.
Negative prompt :
changed camera angle, altered building geometry, redesigned facade, flat black sky, blown-out windows, silhouetted building, uniform interior lighting, flat orange window fill, daylight, watermark, text, low quality
# Explore More Styles
Browse our full library for prompts in other categories and styles.
Browse All Prompts →